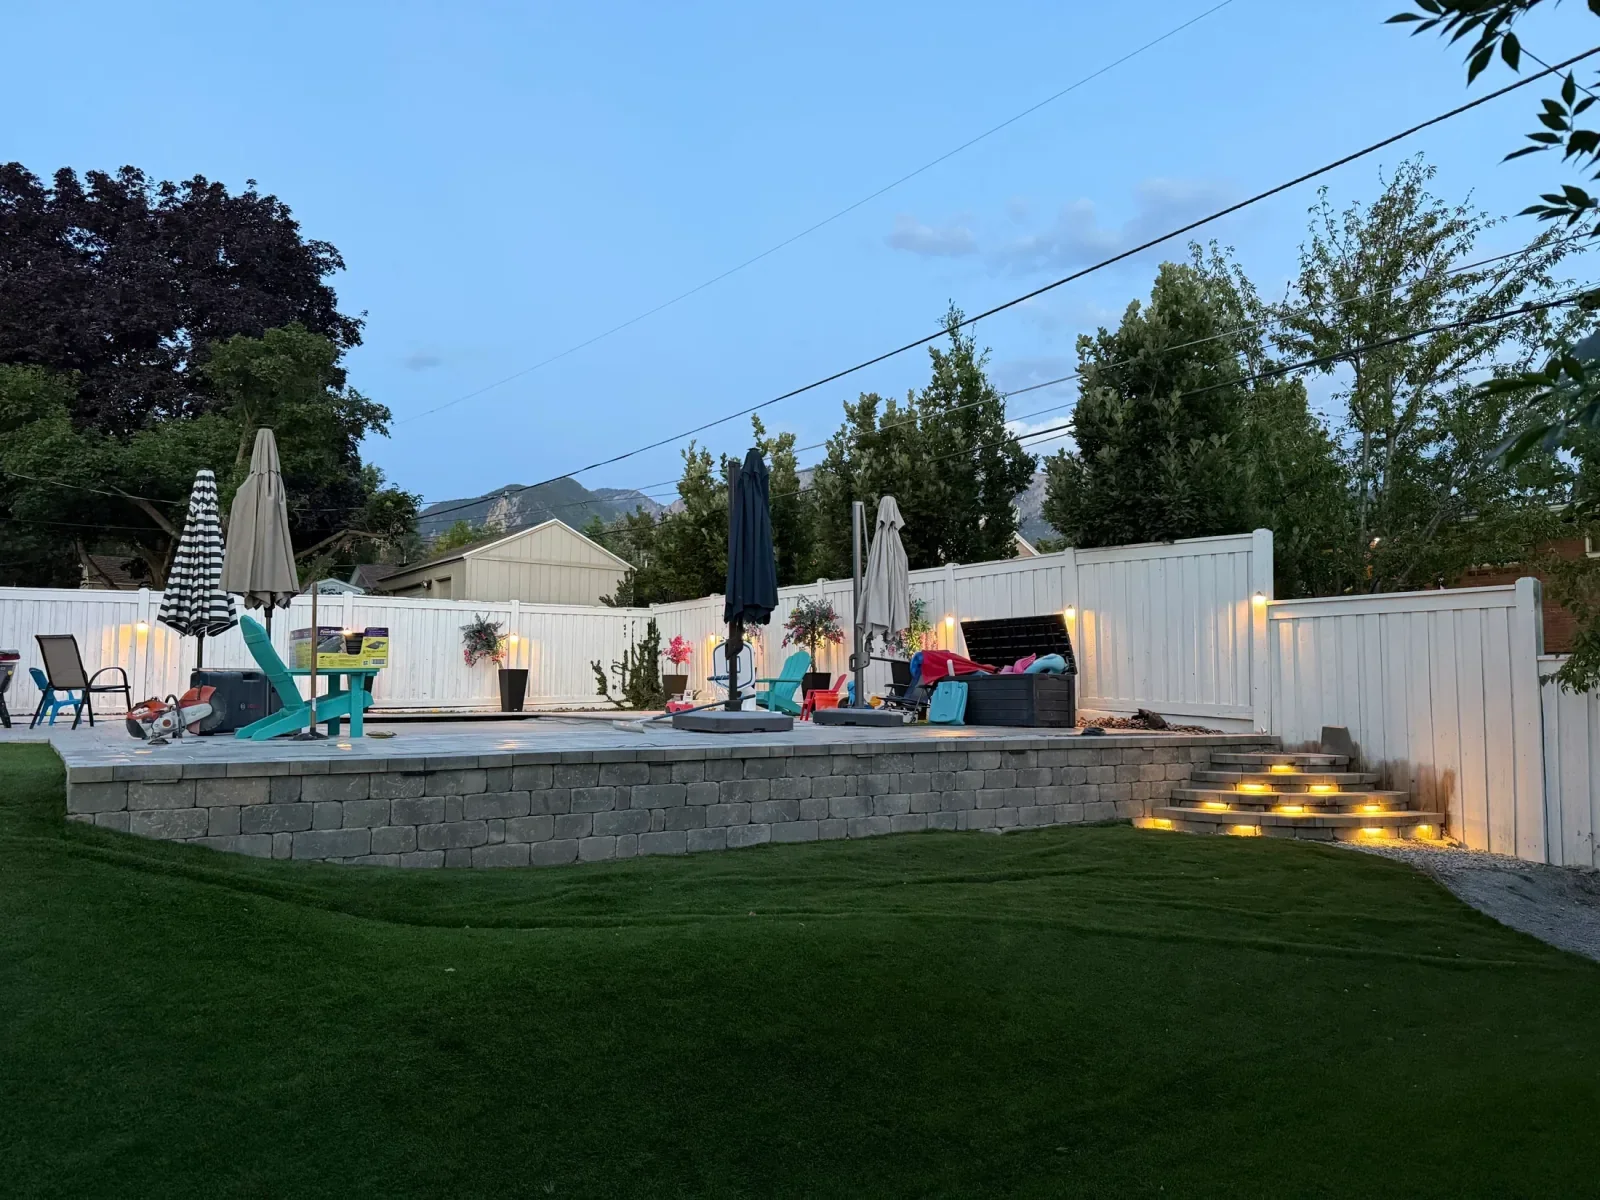
RetainingWalls.
Footings below frost and carefully planned drainage — walls built for your slope and Utah’s seasons.
- Footings dug below frost depth
- Drain tile routed out to daylight
- A fixed number before we dig
Solid foundations. Thoughtful drainage. Beautiful stone.
A lasting retaining wall brings structure and drainage together. We dig the footing below frost, backfill with clean drainage rock, run drain tile out to daylight, and set every course with the batter the block calls for.
Seating walls, terraces, and structural walls up the bench — if it holds back soil, it gets engineered before it gets built.
GET A FREE QUOTE →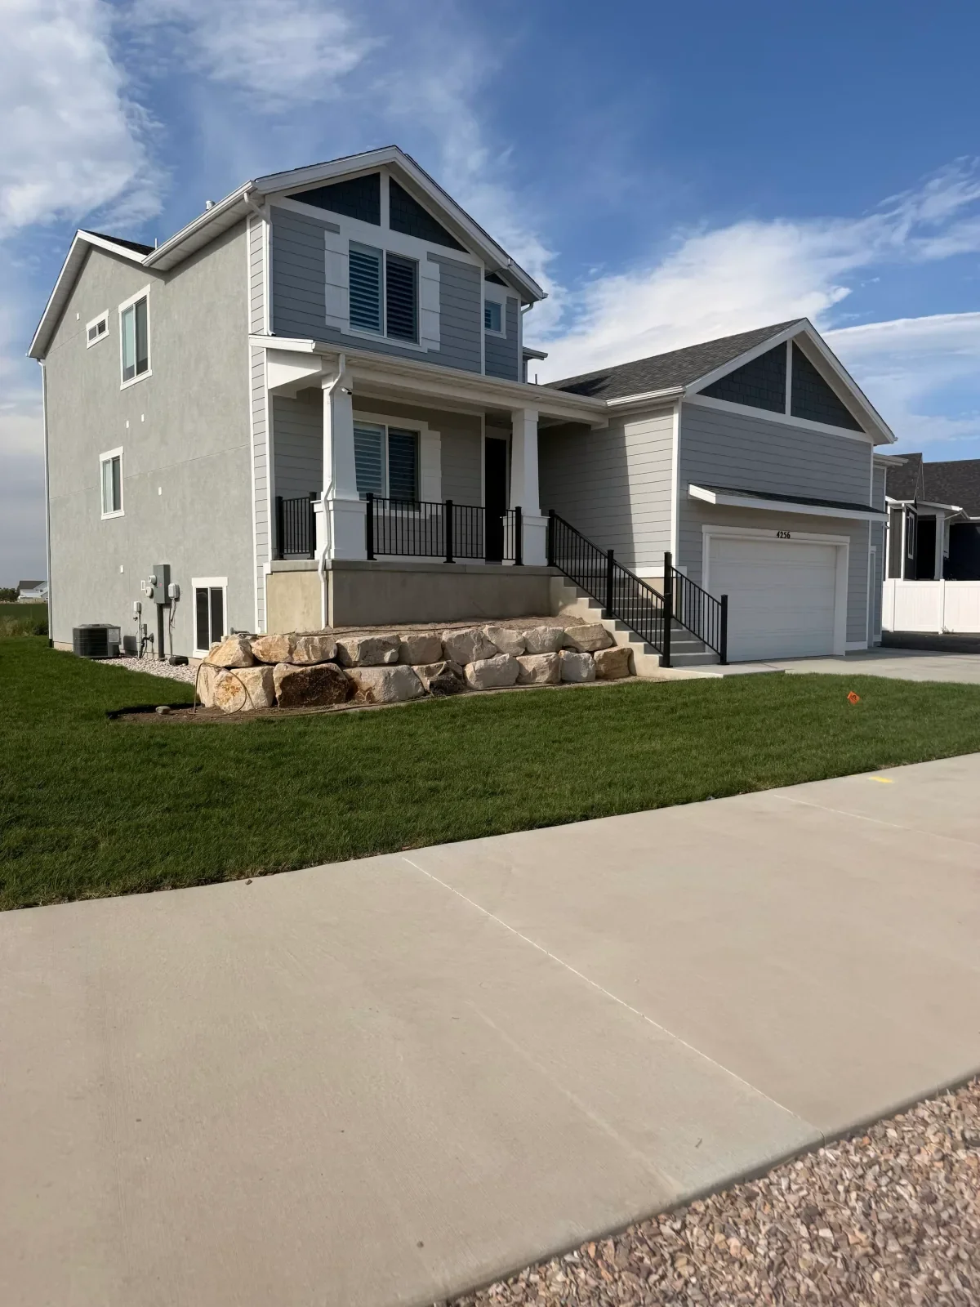
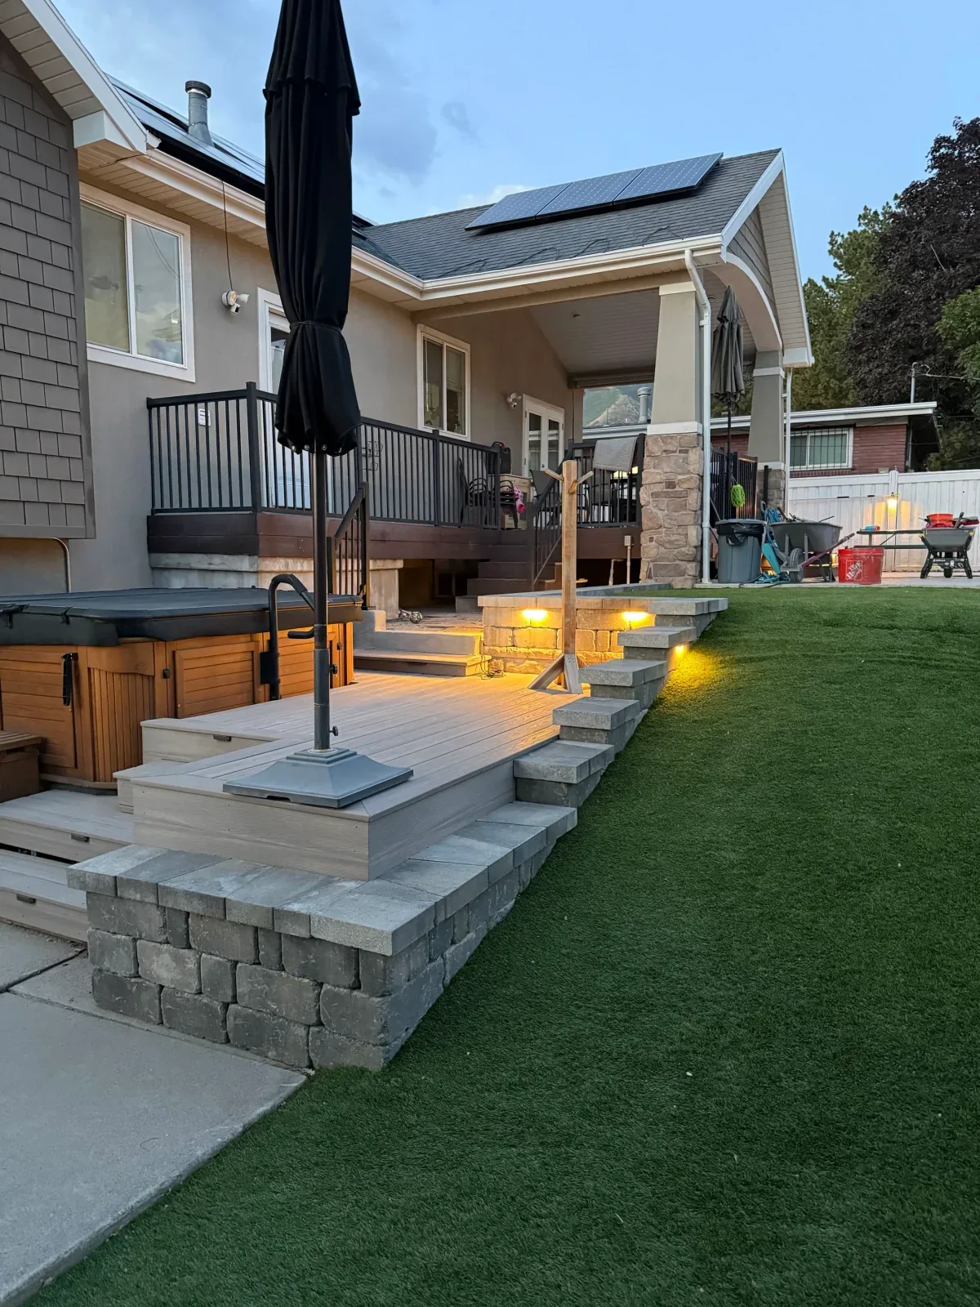
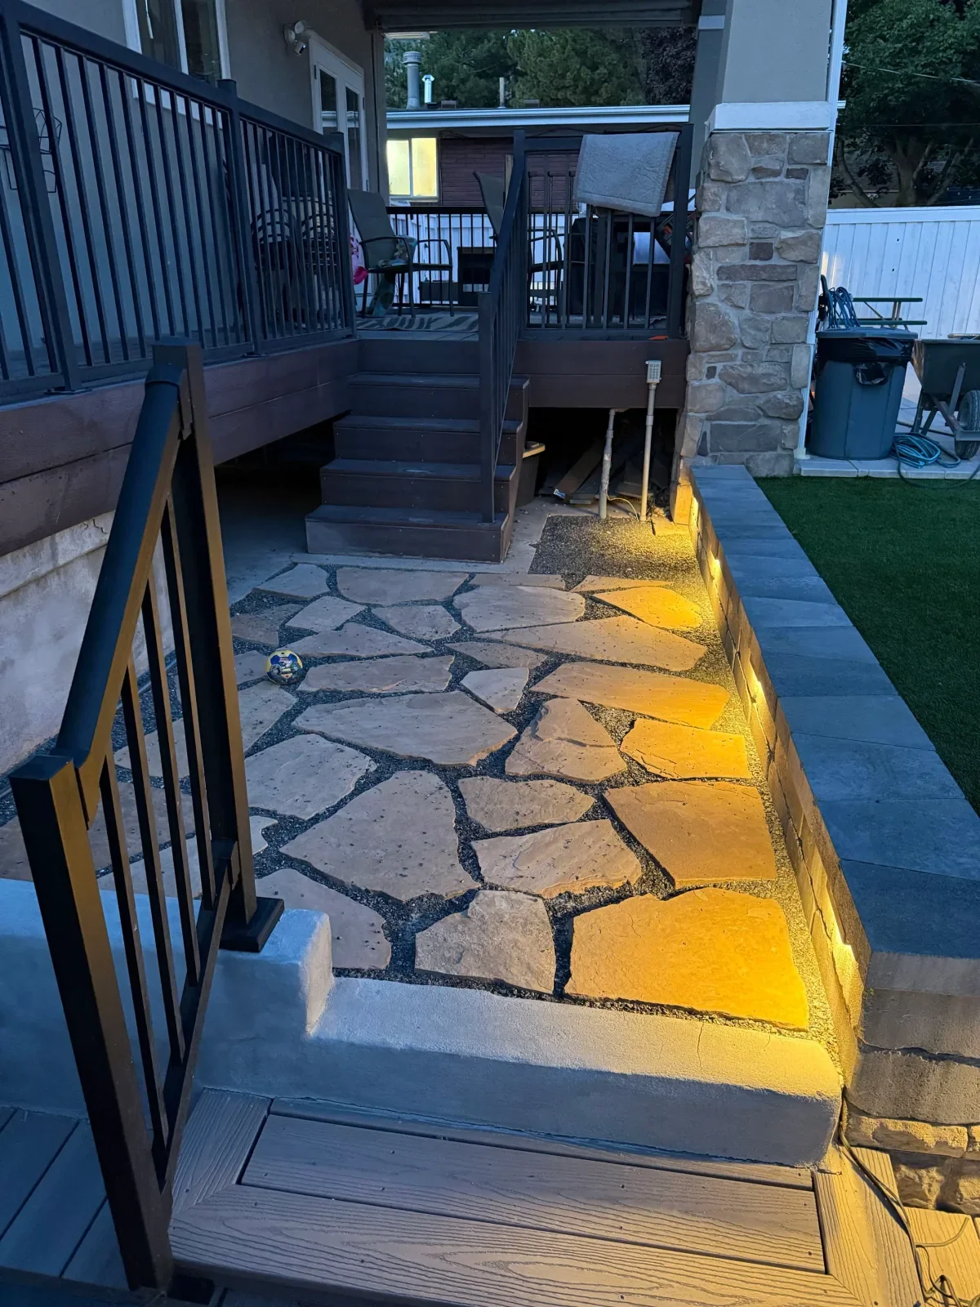
Finished client front lawn with natural-stone retaining wall
Everything between the cut and the cap.
Six steps, in the order they happen on your lot.
- 01
Site walk & grade check
We walk the slope with you, check the grades, and find where the water is actually going.
- 02
Excavation & footing
Dug below frost depth, base compacted in lifts — a stable foundation for the finished wall.
- 03
Drainage & backfill
Clean drainage rock, filter fabric, and drain tile routed out to daylight keep water moving behind the wall.
- 04
Block, stone, or timber
Set to the batter the material calls for, courses level, joints staggered.
- 05
Caps, steps & terraces
Capped and finished, with steps set to code rise where the grade needs them.
- 06
Final walkthrough
Mackenzie walks the finished wall with you before we call it done.
Every service starts the same way.
Walk
A free walk of the lot with you: we measure it and note grade, drainage, sun, and what stays.
Plan
A scaled plan and a written number before we dig — usually within the week.
Build
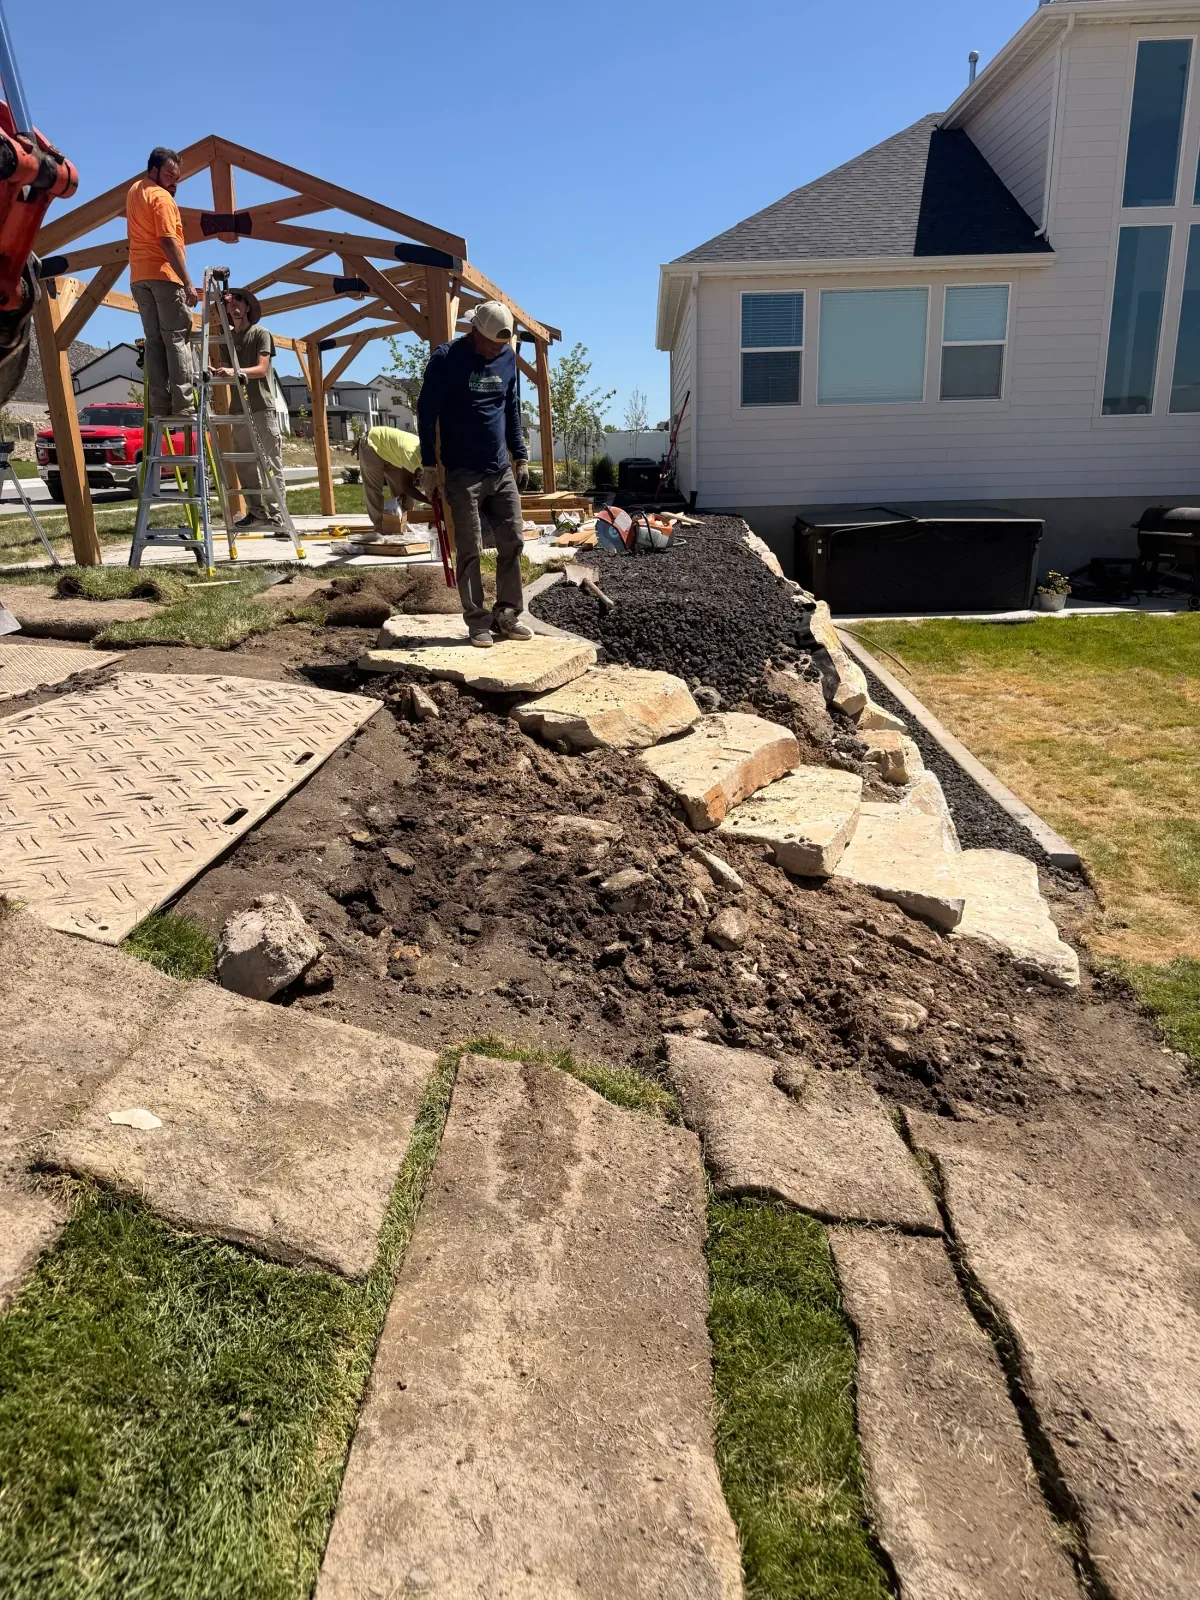
The same company builds exactly what’s on the drawing, and every detail is signed off before we call it done.
Start with a free quote.
Tell us what the yard should become. We'll walk it with you, measure it, and put a real number on it.